Showing posts with label Urbanism. Show all posts

Thursday, October 14, 2010

fables of the reconstruction

At the end of his brilliant essay on the Barcelona Pavilion – Mies Van De Rohe’s Paradoxical Symmetries – Robin Evans added a short post-script dismissing concerns about the buildings authenticity. The original Pavilion was built for the 1929 International Exposition in Barcelona and demolished shortly after. The building that Robin Evans visited was a reconstruction, completed in the 1980's.

Architecture differs significantly from other art forms in that the final product - the building - is made by people other than the architect. Architects - along with the other members of the design team - really only produce a very complex description of the building, not the thing itself. Although there are questions of authenticity that reside in the manner of a building's construction - that is, in the way that it has been made - artistic authenticity is part of a wider set of issues to do with the buildings relationship to time and place.


The  concept of the zeitgeist is central to the rhetoric of modern architecture. The belief  that buildings should embody the 'spirit of the age' assumes that they can be the logical outcome of the contemporary forces that bring them into being. Such a belief in modernity and in the duty of art and architecture to express the unique conditions of its own period is clearly antithetical to reconstruction. To be authentically modern, one can't recreate the past.

In recent decades a small number of highly significant 'lost' buildings - including the Frauenkirche in Dresden and the Cathedral of Christ the Saviour in Moscow - have been reconstructed. Unlike the Barcelona Pavilion, the return of these buildings is clearly more a political issue than an aesthetic one. Their re-appearance is an attempt to heal the scars of war or a way of rejecting the political ideology that removed them in the first place.


There can't be a site that better represents the vicissitudes of the twentieth century than Christ the Saviour. It lies in the centre of Moscow, close to the Kremlin and on the banks of the Moskva river. The original cathedral was constructed on this site in the mid-19th century. It was demolished in 1931 in order to make way for the enormous Palace of the Soviets. Only the foundations for this building were completed though and, after lying dormant for years, the site was turned into an open-air swimming pool. Then, in the last decade of the 20th century the cathedral was re-built, an immaculate copy of the original that was consecrated in August, 2000. To complete the return to a pre-revolutionary condition, the cathedral was the venue for the glorification of the last Russian Tsar as a saint.


In a sense, this story is almost too perfect an encapsulation of the retrogressive nature of reconstruction, far too neat a fable. The cathedral hasn't been rebuilt for any architectural qualities it might have had, although, like all cathedrals, it is impressive and awe inspiring when inside. It's reconstruction is a matter of attempting to erase the political events of the 20th century from the site, which from an architectural point of view seems a massive shame. The vast, circular Moksva swimming pool looked like a fabulous constructivist object, a gigantic circle from a Malevich painting spinning through the thixotropic space of the city.

Unlike books, or films, or paintings, a new building usually means the destruction of a previous one. Buildings replace each other, sometimes wrongly, and their conservation is a highly problematic issue because they always mean something to someone. In a sense, reconstructions compound the insult by demolishing the buildings that result from previous demolition. They attempt to rectify the violent erasure of the distant past by erasing the  recent past.


The reconstruction of Christ the Saviour is an attempt to erase the crimes of Stalin, quite specifically as it was he who ordered the cathedrals destruction. Yet, re-writing history is a cliche of Stalinism. The re-built cathedral assumes that nothing of worth existed on the site and that nothing was lost in its reconstruction. The missing swimming pool has become like the people removed from official photographs and history books.

All of which assumes that buildings only exist in their physical form, rather than as a memory, or a photograph or a story. The Barcelona Pavlion only existed as such fragments for many years. It's canonic status within architectural history rested on a handful of black and white pictures and a few drawings. Arguably it's importance was, at least in part, a result of its inaccessibility. Buildings are sometimes more powerful in their absence. Certainly, its easier for a clear narrative to be developed when there is nothing left to contradict it. The perfection of the Barcelona Pavilion was preserved because, for fifty years, it never grew old. It's reconstruction allowed Robin Evans and others to reassess its qualities and contradictions, sometimes radically so.


It's hard to make a case against reconstruction on the grounds of being true to the zeitgeist. Such a position assumes a reductive relationship between technology and form. What happens for instance if the spirit of the age is nostalgic, or inherently reactionary? Ultimately, the argument against reconstruction might be same one as for any building. What does it replace and is it worth it? The Barcelona Pavilion replaced nothing but itself. The site had remained empty and the rotting foundations found in the ground were that of the original. It's tempting to suggest that these should have been retained as a ruin, a genuine preservation of the original. But this is simply another kind of sentimentality, an aestheticisation of the past that merely speaks to a melancholic rather than optimistic frame of mind. It's not so much the ersatz, or inauthentic nature of reconstruction that is the problem, more the futility of the gesture.


A restoration debate has been rumbling away in London these past few years. The Euston Arch was demolished in 1961 and, ever since, there has been a consistent campaign to have it rebuilt. Positions are polarised, and over rehearsed to the point of meaninglessness. But there's always been one detail I've found intriguing about the story which is that the stones from the original arch lie at the bottom of the River Lea. Parts of these remarkably well preserved columns and classical details have already been raised from the river. The proposal now is to literally rebuild using the salvaged material. No doubt if the plans go ahead the stones will be cleaned and repaired and the missing parts remade to complete the whole. As all reconstructions are representations of history though, maybe a more truthful picture would be to only use what can genuinely be reclaimed. The result, with its holes and gaps and stains might be a more compelling, and more genuine, record of the building's history.

Tuesday, September 21, 2010

the urban picturesque

(Image; Allotment holders on Clapham Common, 1940. Via)

Our cities are growing. Growing, that is, in the horticultural sense. Recent years have seen a minor infestation of urban gardens and inner city allotments, typified by MUF's recently opened Dalston Barn (formerly Dalston Mill) and Union Street Urban Orchard on London's South Bank. What both these projects have in common, along with a certain ad-hoc, DIY charm, is a desire to invert urban/rural distinctions and bring aspects of the countryside into the city.

The gently anarchic quality of both - along with the concept of urban farming and guerrilla gardening generally - represents a curious fusion of contemporary concerns with deliberately rustic and antiquated imagery. An understandable suspicion of global agribusiness and a desire to find more sustainable methods of food production has manifested itself in re-enactments of street parties, village fetes and rural festivals.

Over the past few years there has been a general revival in the imagery of the 1940’s and '50’s. Cup cakes, coloured bunting and coal tar soap now pop up as luxury products at inner city Sunday markets and in faux-hardware shops*. Just as the intense restraint of a John Pawson interior ultimately speaks of wealth and luxury, the vogue for plain and simple pleasures reveals the nuances of well-healed gentrification. In the current context, posters exhorting war-time stoicism are as grimly ironic as a hereditary millionaire encouraging self-sacrifice and frugality.

But beyond the mend-and-make-do language of all this, it's also possible to see a kind of reverse-urbanism at work, a desire to remake the city into somewhere with the qualities of a rural village. I’ve written before about the strange inversion of contemporary consumer habits that results in people like my own village dwelling parents bemoaning the death of the local butcher whilst shopping at Tescos, while those self-same butchers pop up at the foodie markets of inner London.
The cultivation of inner city scraps of land as allotments and urban farms could be seen as simply another manifestation of this phenomena. But it also echoes the colonisation of inner city bomb sites as public allotments during the second world war and another poster campaign rallying cry: Dig For Victory.


(Image: Garden built out of a bomb crater, London, 1940's. Via)

Muf's urban farm sits within this strange constellation of ideas. For a start, it's in Dalston, probably the most ubiquitously fashionable suburb of London right now, positively overflowing with mustachioed hipsters and newly connected up via the East London Line. The barn itself slips into an odd shaped plot opposite the ELL’s Dalston Junction station, over which loom the new residential towers of Dalston Square. It is a deliberately open-ended structure, ambiguous in both form and use, but very beautifully made.

It's also not immediately obvious why it's referred to as a barn. Barns are interesting, but they don't often look like the one in Dalston. No one would see them as a building typology with inherently civic, or even public, qualities either. Real barns - that is ones with animals and farm machinery in them - are, effectively, light industrial sheds; part warehouse, part distribution centre and part factory. And yet here, curiously, one is used, albeit in a highly aesthetised form, to denote civic qualities.


Such a conflation of rural and urban typologies is intended as a gently surreal gesture obviously, one made more so by the presence of people tapping away on their ipads under the building's chunky timber awning. There are deliberate echoes too of Archigram and, in particular, David Green’s dream of architecture as a kind of bucolic, high-tech paradise, a networked countryside of hidden data cables and robot gardeners.

(Image: David Greene, Archigram: Log Plug)

But, why is the countryside being imported into the city at all? Does it represent an optimistic opening up of urban spaces to new uses? Or, conversely, does it represent a fantasy of the city disappearing or returning to nature? The concept of nature in Muf’s Dalston project is clearly different to that of the Victorian legacy of urban parks and green spaces. It suggests both use - a working landscape - and a creeping reclamation, a deliberate ambiguity between urbanity and rusticity that includes, at least on some level, a return to the cult of the ruin.


Ruins exert a strong, psychological pull, a reminder of death, decay, the ends of things. The allotment gardens of war-time London existed amongst literal ruins. Today’s versions exist in more ambiguous ruins, in the spaces between regeneration and redevelopment. Diller + Scofidio and Renfros’ Highline urban park in New York, touches many of these buttons too. In colonising a disused freight railway, the park represents both the erasure of industry by leisure and the reclamation of the city by nature. Intriguingly, Piet Oudolf - responsible for the planting on the High Lin - described the project as "...a reconnection with something lost", placing it firmly within the cult of the ruin.


Projects like the High Line and Dalston Barn could be seen then as a contemporary manifestation of the picturesque movement, the overlaying of an artfully staged naturalism on existing buildings. Picturesque landscapes like Stowe Gardens in the UK were reclamations too, informal clumps of trees and vegetation planted over the rigid axial routes of earlier Baroque gardens. Such fantasies were not confined to rural locations either, as Joseph Gandy’s highly ambiguous paintings of John Soane’s designs for the Bank of England attest. Visions of cities reclaimed are a staple of science-fiction too, of course, from J G Ballard’s Drowned World to the overgrown ruins of Washington DC at the end of Logan’s Run. These post-city visions serve to expose the hubris behind human civilisation and denote its underlying fragility. But the post-city is not only a science fiction fantasy. Contemporary Detroit stands as every urbanist’s favourite dystopian vision of the post-city returned to nature, a city where whole tracts of former houses lie in ruins, covered in weeds.


(Photo: James D Griffieoen, Feral Houses, The disappearing City)

The image of the city reclaimed by nature is both a fantasy and a nightmare. Its contemporary usage is a bizarre mix of pragmatic common sense and despair. There are interesting echoes in all this too of the work of Lebrecht Migge and Adolf Loos in the 1920’s Settlement movement, the re-housing of people displaced by the First World War. Migge’s eerily prescient 1918 Green Manifesto and his proposals for inner city cottages with allotment gardens are being re-discovered as offering plausible ideas for urban agriculture today.


(Image: Self-sufficient garden for one family, 1925. Lebrecht Migge. Photo from Adolf Loss: Works & Projects)

In a recent Evening Standard piece, Kieran Long intriguingly described the kind of ground up, small scale urbanism of Dalston Barn as an example of David Cameron’s Big Society made manifest. Appropriately, the project's economic viability balances on a mixture of local government funding, volunteer help and the benign tolerance of the nearby Sainsbury’s, who own the land.

The present government's enthusiasm for cutting back the state and (supposedly) replacing it with small-scale, local philanthropy can be read as revealing a preference for rural rather than urban values. The scrapping of Regional Spatial Strategies and the promotion of local empowerment in decision making, can likewise be seen as part of a sustained attack on coherent urban planning and civic minded design. Cameron's Big Society model is an essentially pre-modern and anti-urban one, reliant on assumptions of a fair and benevolent society existing beneath our present one.

Opposite Dalston Barn, there once stood Dalston Theatre, originally a cinema and later the Four Aces Nightclub. In the '90's the building played host to Labyrinth, a club devoted to the emerging jungle and drum and bass scene, before it closed for good and lapsed into decay, a genuine urban ruin. It is easy to see Dalston Barn in some ways as a replacement of sorts, an ambiguous new growth amongst the ruins of a previous civic urbanity.


(Image: Still from Logan's Run of the reflecting pool in Washington DC as a ruin.)

* As I've been gently reminded, FAT's bakery in Heals has a certain, Keep Calm and Carry On vibe, albeit mixed with Op-Art floor patterns and a certain degree of abstraction. Nonetheless, it can't be denied that it sells cup cakes.

Thursday, July 8, 2010

Tubeway Army

I spent a week in Moscow recently where FAT were doing a workshop at the Strelka Institute (of which more, maybe, later). I didn't have too much time for site seeing and, anyway, Owen has recently written a huge post on Moscow that included - along with much else - the one or two architectural gems I managed to see so, rather than reproduce a less well-informed imitation of that here, I've decided to focus on a just a couple of things. The first was the Moscow Metro, where ignorance turned out to be a virtue. Apparently, you're not supposed to take photographs of it but I was blissfully unaware of this fact and wandered around happily snapping away at everything.


The metro really is a thing of wonder. Much of it was built immediately pre and post the Second World War in successive waves of construction, although given the extraordinary soviet realist neo-baroque style chosen you would be hard pushed to know which century it came from. This is the thing with Stalinist era art and architecture which is more Stalinist era than anything else, a historical oddity existing outside normal time. Which is probably why someone like Aldo Rossi admired it so much. Anyway, the first station we came to was Mayakovsaya, completed in the 1930's to Alexy Dushkin's design. Untypically, it is far 'modern' looking than most of the stations, containing elements of futurism, art-deco and modernism alongside a stripped and streamlined classicism.


It has a series of deco-ish metal ribbed vaults marching along the impressive length of the platform. The stations, in general, are fantastically straightforward in relation to the counter-intuitive maze of London's tube, where east and west direction trains often depart from platforms that seem to bear no logical spatial relationship to each other. Instead, the Moscow Metro stations are like a series of giant interconnected underground churches, each with a central nave lined by arches behind which are the platforms.


The 'nave' is the excuse for outbursts of heroic artworks telling various stories about the Russian people. At Mayakovsaya, a series of beautifully lit elliptical coffers are filled with exquisite mosaics (by Alexander Deyneka) of parachuting astronauts, pole vaulting Olympians and heroic combine harvester operators, all of which seem to be flying through the air above you. Collectively they're called "24-Hour Soviet Sky".


Sculptures of Muscovite's defending the city during the war crouch within the arches of Ploschad Revolyutsii (Revolution Square) station, designed by Alexi Dushkin in 1938. The sculptures are fabulous agglomerations of everyday people in vaguely classical poses but armed with various bits of weaponry. One of the sculptures includes a large dog whose nose it's lucky to stroke so that it's now polished to a fantastic sheen, always a healthy sign in an animal.


Elsewhere, equally extraordinary marble reliefs depict all sorts of scenes of communal endeavor and collective fortitude. Guns are assembled, shells polished and machinery adjusted, all rendered in a flattened, very very vaguely modernist influenced tableaux. This is architecture as explicit communication, an attempt to make a comprehensive and public language in which to tell collective stories. In some ways its similar to all forms of literal historicism. Anachronisms tend to abound as pre-modern form and figuration accommodates itself to contemporary objects and scenes.


Spanners, for some reason, take on an almost mythical significance within these narratives, appearing repeatedly throughout them as if the entire world is literally being bolted together from newly forged parts as we watch. They are symbols perhaps of a personal and direct involvement in progress, the everyday currency of industrialisation.


All this is strangely reminiscent of early 20th century American architecture, particularly the faux-medievalism of ivy league campuses and the early skyscrapers of New York, Chicago and Buffalo. A quick departure from Moscow back to New Haven illustrates this. The picture above was taken in the Stirling Memorial Library on Yale's campus. It's an amazing building, another cathedral, this time used to hold books. Inside it a vaulted cloister runs around a small external courtyard. Stone figures representing learning and study form capitals from which the ribs of the vault spring. The last one of these depicts a boy listening to a radio, a cherubic figure wearing a pair of incongruous carved stone headphones. The interesting difference is that it is information and media that is celebrated in stone in the Stirling, as opposed to industry, wartime fortitude and physical work in the Metro.


Komsomolskaya Koltsevaya Station, designed in the 1950's by Alexy Shchusev, is possibly the most over the top of all, a florid outpouring of both neo-baroque decoration and political propaganda fused into a spectacularly palatial interior. The alcoves here illustrate Stalin's famous 1941 speech raising the morale of the Russian people for defending their city against the Nazis and recalling earlier sieges. The stations have a literal defensive quality of course in that they are excessively deep and built to act as bomb shelters in the war.


A section of the speech is reproduced in a stone mural at one end of the station, featuring an enormous assemblage of weaponry represented in blocks of marble with all the formal clarity of a cartoon. Thick black outlines around the objects accentuate their inadvertent pop art qualities, like Claus Oldenburg doing Soviet Realism.


Sometimes the stations tip over into a kind of Sci-fi Baroque, a fantastic marriage between futuristic grooviness and stolid but impressive neo-classicism. Such stations have an undeniably high camp quality, theatrical, over the top and wonderful, like the sets for 2001. Underground railways and space stations share much in common in fact. Warren-like, submerged in blackness and thus, to some extent, unknowable, they are all interior, a series of corridors leading to yet more corridors and spaces where artificial lighting takes on a metaphorical significance*.


Even when more straightforwardly classical in inspiration, the stations are still full of incongruities. Into their huge ballroom-like spaces roll distinctly old fashioned trains. Uncompromisingly utilitarian backlit display signs with stylish municipal fonts are randomly juxtaposed with extravagant chandelier lighting and hung unceremoniously from the arches. The whole place is a rich and undeniably impressive mixture of 19th century architecture, twentieth century technology and Moscow's particularly 21st century form of chaotic, anarchistic capitalism. Of which more soon......


* The endless unknowability of the science-fiction interior is the subject of J G Ballard's short story Report On An Unidentified Space Station.

Friday, June 18, 2010

The Transformation of Space By Event


Richard's comments below (see last post) about a police chase through the eccentric corridors of Frank Gehry's Business School building at Case Western University suggests a rich stream of relationships between space and (spectacular) event. Any number of scenarios come to mind: the route taken by Princess Diana's Mercedes as it raced through Paris, the endless recreations of bullet trajectories across Dealey Plaza and the imagined flight paths of air disasters.


This inscribing of narratives onto geography is played out in the newspaper diagrams that describe such disasters. In attempting to construct a plausible version of events of what happened where and when, such drawings combine speculation with factual description. They are a kind of spatial autopsy, superficially factual maps of horrific events, the kind of thing satirised by J G Ballard in The Atrocity Exhibition. Most recently - following the publication of the enquiry into Bloody Sunday - The Guardian posted this interactive diagram of the routes taken by police and marchers through the streets of Derry.

Thursday, June 17, 2010

Questions of Taste


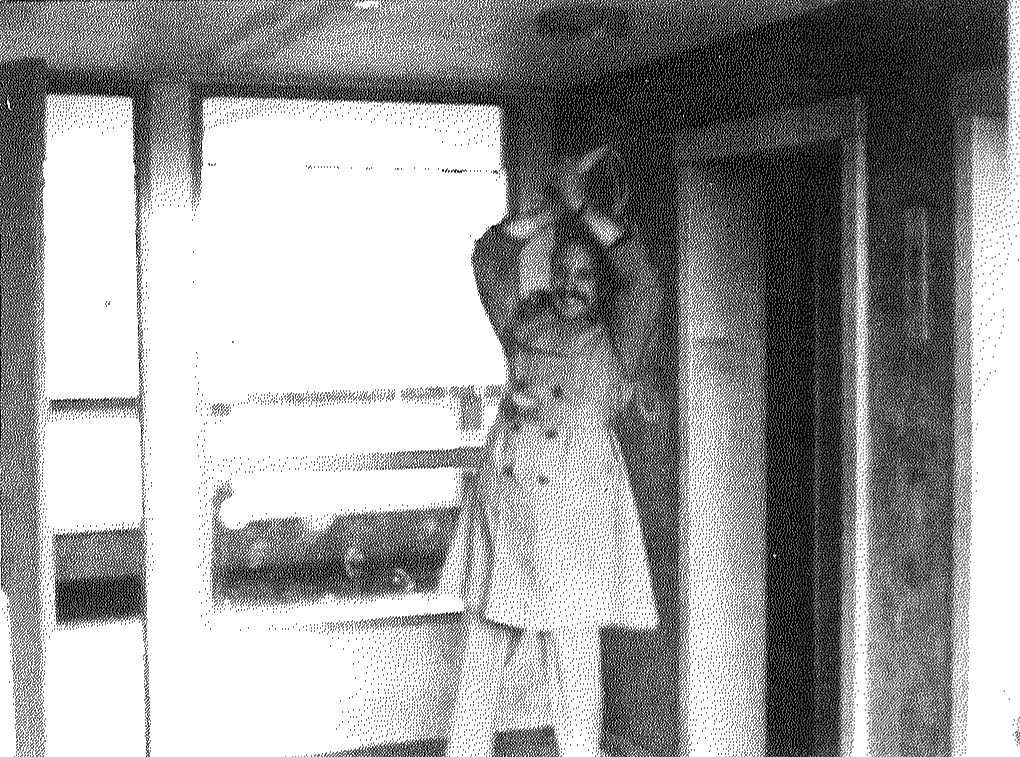
"In order to really appreciate architecture you might even have to commit a murder", wrote Bernard Tschumi in his book Questions of Space. Leafing through a slightly dog eared copy of The Language of Post Modern Architecture (as you do) I came across an odd piece of evidence of exactly that. In the grainy shot above New York Times architecture critic Paul Goldberger mimes the act of murdering someone in one of the stair lobbies of Alison and Peter Smithson's Robin Hood Gardens.

Presumably the point Goldberger was trying to make was that Robin Hood Gardens was a muggers paradise. His pretend violence was aimed as much at the architecture as it was some phantom victim and in that sense acts as an eerie premonition of the buildings likely demolition. The photograph is included in a chapter called The Death of Modern Architecture and fits into a familiar enough story about the perceived failure of streets in the sky, lack of defensible space and other sins of brutalism. But, as the recent ongoing refurbishment of the Smithsons inspired Park Hill in Sheffield prove, the problems of this kind of modernism are more about taste than they are about space. By which I mean, for people who want to live there and who can now afford to, Park Hill is a viable form of housing*.

The current obsession with systems of spatial control and surveillance in new housing developments (documented recently by Anna Minton) are supposed to eradicate the chances of Goldberger style anti-social behaviour occurring. Criteria like Secured by Design (where police officers vet architect's designs) co-opt architecture as a (supposedly) benign agent of law enforcement. In doing so they suggest that it's possible to design out crime. Instead of locating criminality within a socio-economic context measures like SBD blame it on recessed entrance ways and an overabundance of spaces for 'lurking'. Which also neatly aligns safety and security with conventional architectural styles - front doors to the street, low rise developments etc.

Isn't architecture then a pretty innocent victim in all this, forced to play the blame of villain for societies wider inequalities? A colonnade, for instance, is both a charming place for a pavement cafe or a lurkers paradise, depending on your location. The colonnades of Portland Place were, infamously, designed to eradicate the possibility of undesirables lurking in them. Which suggests that there is a certain causal relationship between architectural form and social behaviour, even if it might be overstated.

Architects, with their privileging of space (form) over taste (culture), unwittingly play themselves into a reactionary trap here. If places or buildings are perceived to have 'failed' it is because of their failings as architecture rather than the failings of the culture that inhabits them. Just as politicians deny the causal relationship between poverty and crime (because it is clearly convenient to do so), demonising any number of scapegoats (TV, drugs etc.) social inequalities become blamed on architecture.

Tschumi went on to say: "Murder in the street differs from murder in the cathedral". That would depend on whether you're the victim or not.

* This doesn't mean that it isn't viable otherwise, merely that it has been starved of the kind of upkeep that all buildings require.

Friday, May 28, 2010

On Hipster And Non-Hipster Urbanism


(Image of the new east london railway line under construction, via)

On the High Line the hipsters come and go
Talking of Diller and Scofidio.......

A friend of mine once proposed an urban golf course on the then empty Kingsland viaduct in east London. This must have been in about 1990 and the railway that once ran along it, slicing through Dalston as it went, had been closed for four years. Combining the irresistible poetry of industrial decay with dynamic spatial juxtapositions, the viaduct subsequently became a popular site for architectural student projects giving rise to speculations about linear parks and elevated housing schemes. The viaduct has now been reused as part of the recently reopened and extended East London line. An abandoned railway line reused as a......railway line! Fancy that.


Compare this with the also (relatively) recently opened Hi Line in New York's meat packing district. This former freight track, built in the 1930's, has been converted by Diller, Scofidio + Renfro and Field Operations into the kind of elevated, linear park that those London architects used to dream about. It is beautifully done too, lined with pre-cast concrete pathways that evoke, although not too literally, railway sleepers that fade in and out of areas of wild flower planting.


The concrete is laid parallel to the High Line's route and powerfully reinforces the park's linearity. Sections of it occasionally rise up to form benches. The original metal rail lines have been retained in parts too and appear to have been left to run through areas of planting, a kind of literal metaphor for the railway having been put out to grass. The overall effect is of a careful intervention on an industrial found object. The brutal industrial infrastructure of the High Line, which cuts through buildings and across roads without any sense of urban decorum, seems to have been left to languish into artful picturesque decay.


This is an illusion though, as the still-under-construction sections of the High Line park reveal. Those preserved railway lines need to be carefully lifted up on blocks while wild flower beds are constructed beneath. The design is beautiful and impeccably well detailed but also unfeasibly tasteful. Tourists and New Yorkers come in droves to amble along it at the weekend like scruffier versions of 19th century metropolitan bourgeoisie from some post-impressionist painting.


There is also one very clever moment when the cooler than thou nature of the High Line folds in on itself. The track kinks across a street at one point allowing people on it to enjoy an incidental view of the racing taxi cabs below. Rather than just reveal this incidentally, the designers have created an amphitheatre at this point and provided a tiered series of steps on which people can sit and view the city as spectacle.


From the road though the roles are reversed and it is the urban spectators on the High Line that become the subject of fascination. Lined up in their elevated theatre box they become specimens suspended in their own personal reverie. The voyeurism of post industrial, leisure based, society - where everything becomes a tourist spot or a place of detached contemplation - becomes subtly revealed at this point.


Straddling the High Line is the New York Standard hotel, a self-consciously neo-brutalist structure that could have been designed by a funkier Richard Seifert. The hotel has its own brand of voyeurism going on in the form of sexual exhibitionists who take advantage of the plate glass windows that look down on the park below. And why not? The hotel flaunts its hipster credentials for all to see, strutting across the new park and begging you to admire its sheer bravado, so why shouldn't the people in it indulge in some high-class dogging?


Not far from the High Line on the lower west side is the Chelsea Piers Sports and Entertainments Complex. Here is another, older, and less hip version of the old industrial infrastructure of New York turned into leisure space. Far less refined than the High Line, it's a place to drink lager, eat hot dogs and practice your golf swing.


The golfing range is one of the most remarkable structures in the area, a vast multi-storey block of little rooms from which people continuously thwack golf balls that reverberate off the metal supports for the nets or plop gently onto the golfing green in the middle.


Dalston didn't get its elevated linear park. Or its golf course. What it got instead, perhaps most remarkably of all, is a railway......*

* This is where I'm heading next, so the second part of this post will be about the new railway... also, the photographs of the high line were taken on two different occasions the first of which was back in late January, hence the snow.